

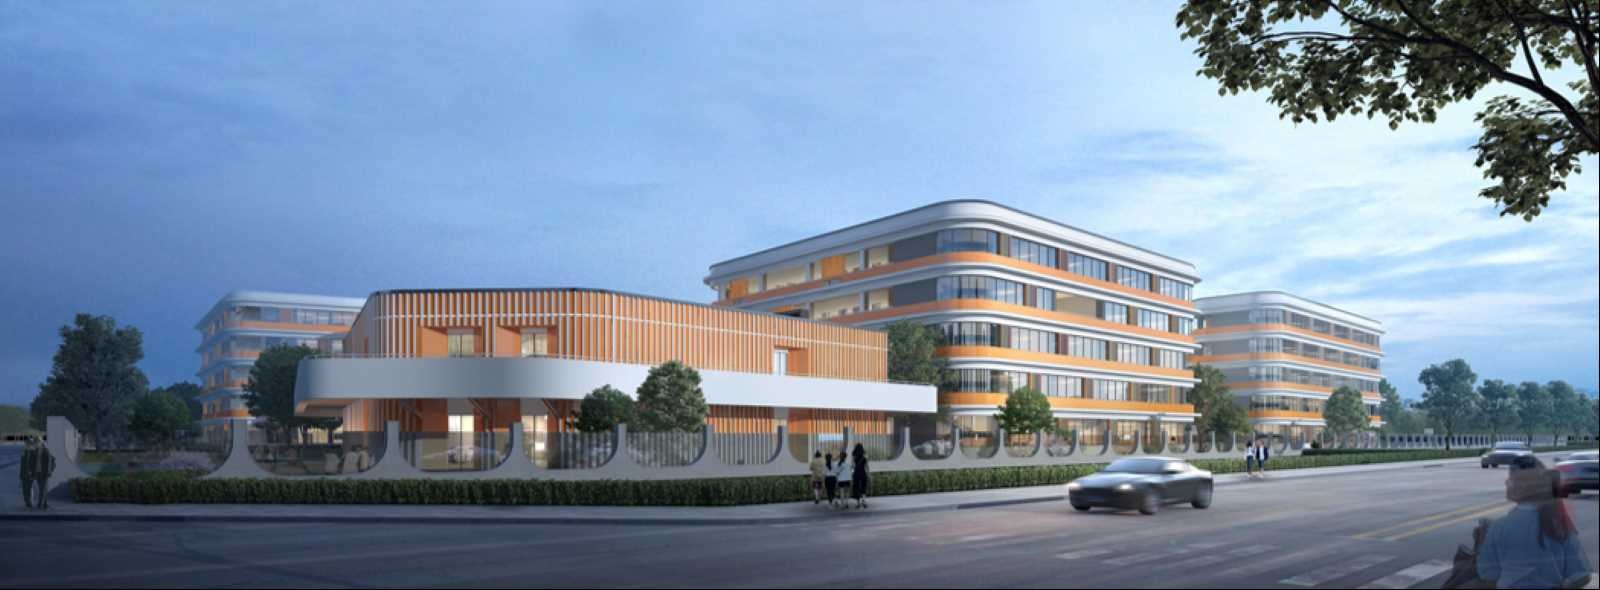
郫都区科创中学
- 工程地址:四川·成都
- 功能性质:教育建筑
- 建筑规模:
- 建设时间:
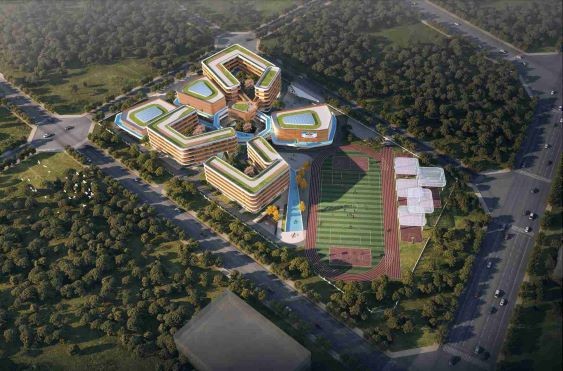
多组团化——将51班三个年纪分为三个组团,分别在靠近中心的位置设置部分实验教室,以三个U形扣向核心活力交通环,食堂、报告厅、图书馆、体育馆等大空间像镶嵌在内的宝石一般串联在组团之间,一至三层的各种坡道和踏步再将三组团和大空间串联起来,形成一个有机的,生机蓬勃的校园空间体系。
Adopting a multi-cluster layout, the three grades of Class 51 form three independent groups, with laboratories centrally arranged. Each cluster is U-shaped, opening toward the core circulation loop. Large spaces including cafeteria, lecture hall, library and gymnasium are embedded between clusters like gems. Three-story ramps and steps interconnect all volumes, creating an integrated, vibrant campus spatial system.